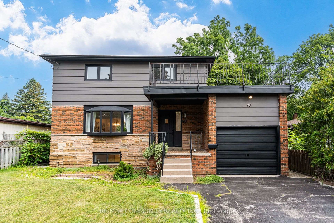
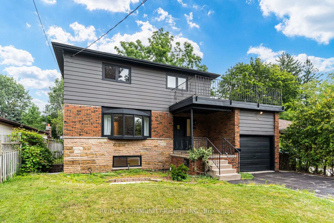
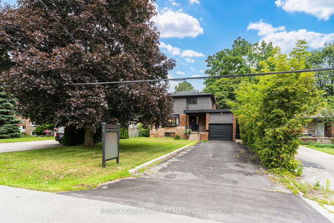
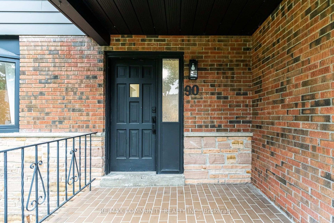
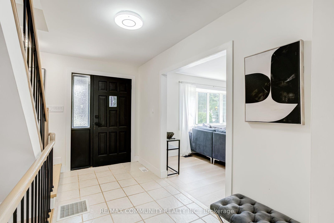
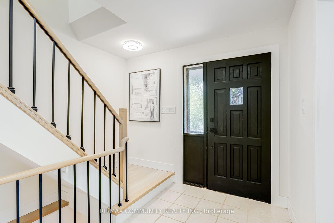
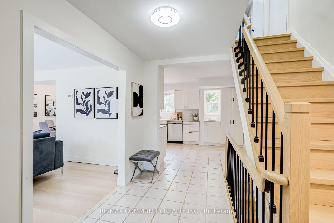
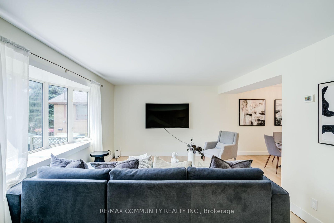
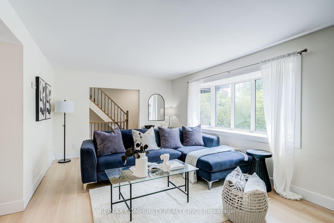
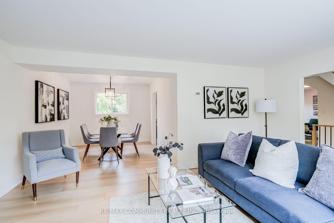
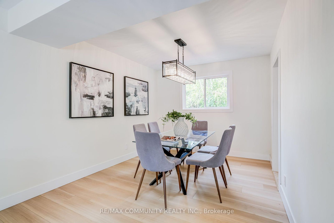
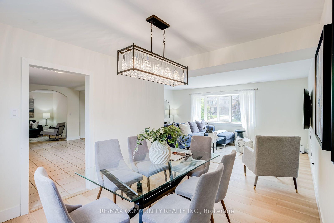
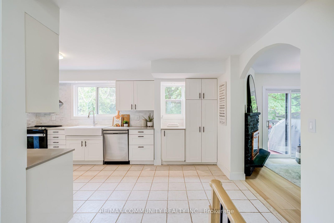
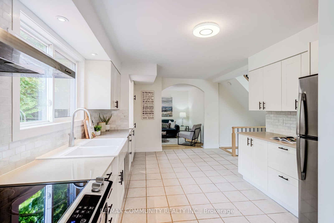
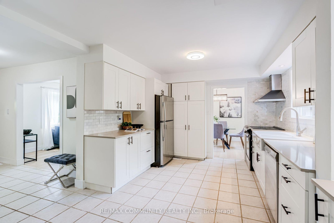
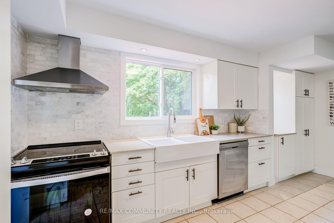
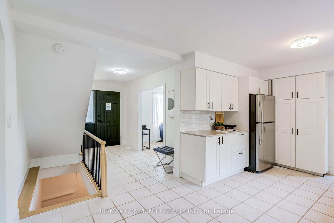
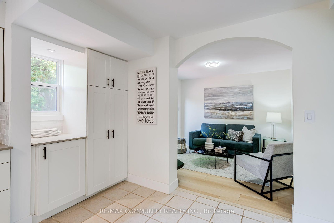
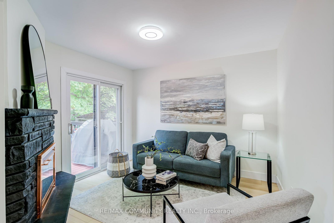
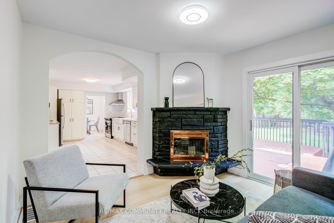
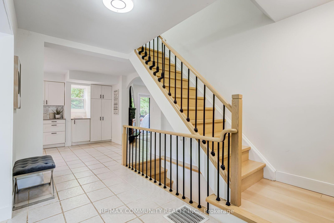
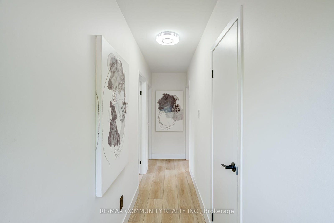
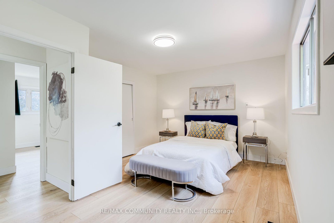
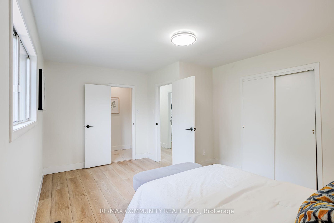
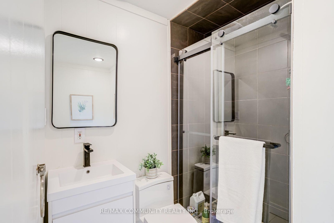
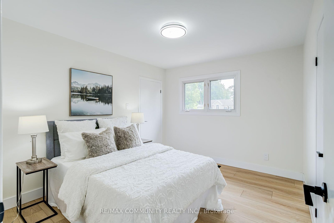
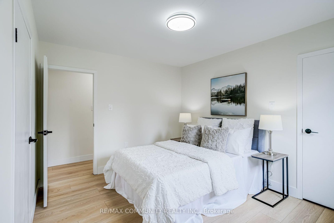
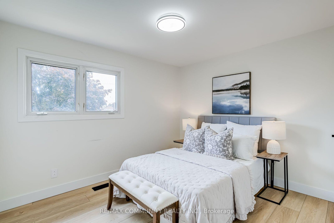
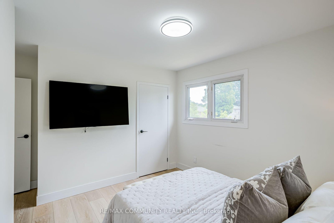
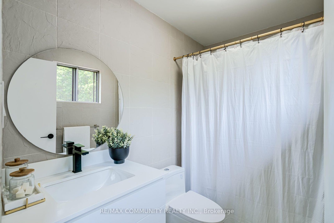
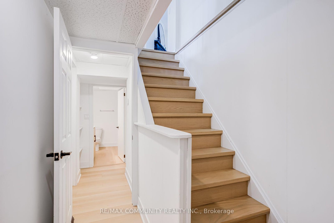
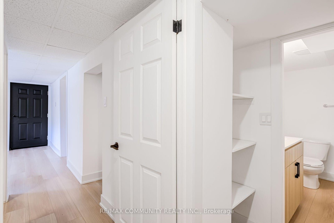
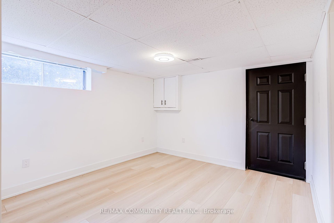
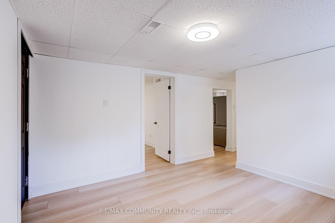
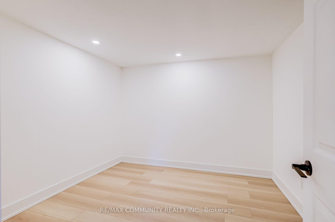
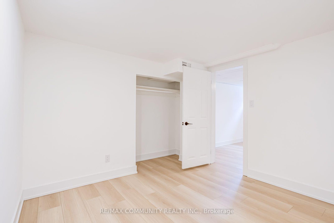
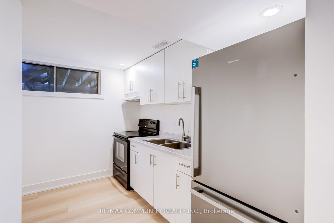
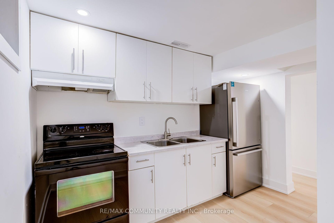
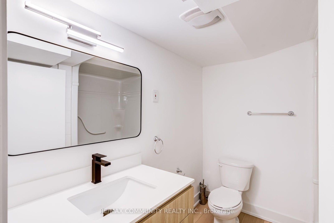
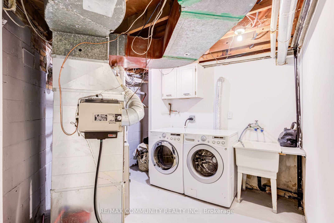
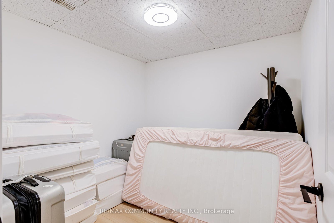
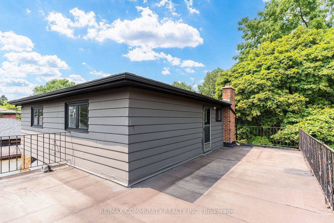
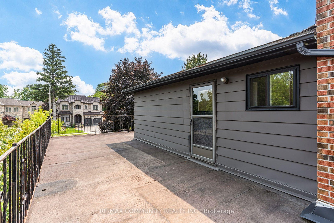
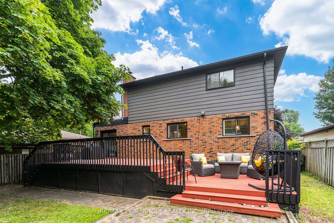
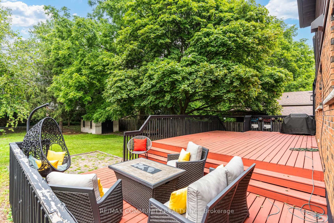
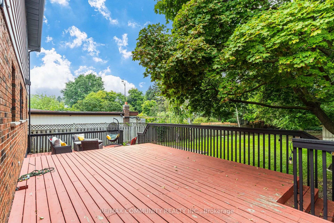
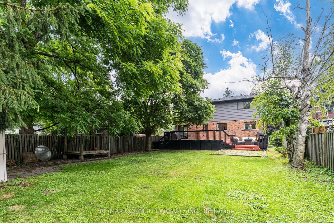
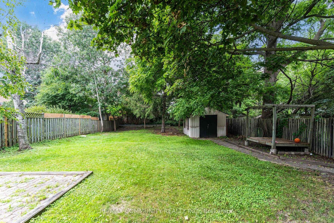
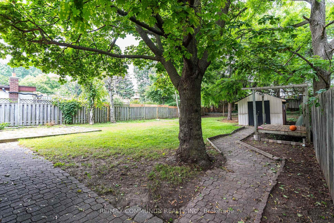
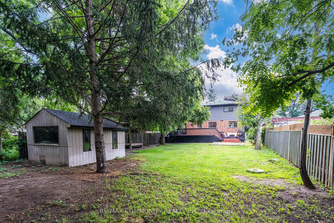
Find!! 2025 Renovated! Premium 50ft X 206ft Lot! ! 3+2 Bedrooms & 3 Bathrooms! Surrounded By Multi-Million Dollar Custom Mansions, Sun Filled South Facing, Separate Entrance To Basement Apartment! Vacant, Move-In Or Rent! Potential Rental Living Space (1,519Sqft + 586Sqft),Featuring 2025 Renovated Kitchen, Separate Family Room With Walkout To Backyard Oasis, Primary Bedroom With Renovated 3pc Ensuite, Convenient Rare-Find 2nd Level Laundry, 2nd & 3rd Bedrooms With His & Hers Closets, 2025 Renovated Bathrooms, Large 2nd Level Patio, Renovated Basement Apartment, 2 Separate Washers & Dryers, 2025 Vinyl Flooring Throughout, Pool Sized Backyard, Garage + 6 Car Driveway, No Sidewalk, Neighbouring Custom Built Homes, Minutes To Walking Trails, University Of Toronto, Centennial College, Scarborough Health Network, Easy Access To Hwy 401, Public-In-Person.
Address
90 Euclid Avenue
List Price
$1,099,900
MLS® Status
New
Property Type
Residential Freehold
Type of Dwelling
Detached
Style of Home
2-Storey
Transaction Type
Sale
Area
Toronto E10
Sub-Area
Highland Creek
Region
Toronto
Bedrooms
3 + 2
Bedrooms (Total)
5
Rooms Above Grade
7
Rooms Below Grade
4
Bathrooms
3
Floor Area
1500-2000 Sq. Ft.
Lot Depth
206
Lot Size Units
Feet
Lot Width
50
Parcel Number
061940180
Occupant Type
Owner
Cross Street
Meadowvale Rd/Hwy 401
Approx. Age
51 - 99 Years
MLS® Number
E13617778
Listing Brokerage
RE/MAX COMMUNITY REALTY INC.
Basement Area
Separate Entrance, Finished
Postal Code
M1C 1J9
Posession Details
TBN
Parking Places (Total)
7
Parking Spaces
6
Tax Amount
$4,718.95
Tax Year
2026
Interior Features
Carpet Free
Central Vacuum
No
Family Room
Yes
Ensuite Laundry
No
Special Designation
Unknown
Standard Status
Active
Board Or Association
Toronto Regional Real Estate Board
Heat Source
Gas
Heat Type
Forced Air
Cooling Features
Central Air
Construction Materials
Brick, Stone
Direction Faces
North
Fireplace
No
Foundation Details
Concrete
Garage
Yes
Garage Type
Detached
Covered Spaces
1
Kitchens Total
2
Kitchens Above Grade
1
Kitchens Below Grade
1
Pool Features
None
Roof
Asphalt Shingle
Tax Legal Description
PT LT 48 PL 2129 SCARBOROUGH PT 2 64R1878; TORONTO , CITY OF TORONTO
Waterfront
No
Sewer
Sewer
Login To View 7 Additional Details On 90 Euclid Avenue
Get instant access to more information with a free account.
Already have an account? Login
Rooms
| Floor | Type | Dimensions | Features |
|---|---|---|---|
| Main | Living Room | 5.44 x 3.58 | |
| Main | Dining Room | 3.5 x 3 | |
| Main | Family Room | 3.34 x 3.1 | |
| Main | Kitchen | 5.71 x 3.65 | |
| Second | Bedroom | 4.65 x 3.56 | |
| Second | Bedroom 2 | 4.18 x 3.68 | |
| Second | Bedroom 3 | 3.68 x 3.08 | |
| Basement | Recreation | 3.59 x 3.48 | |
| Basement | Bedroom | 3.21 x 3.12 | |
| Basement | Den | 2.44 x 2.41 | |
| Basement | Kitchen | 3.3 x 2.53 |
Open Houses
- August 01, 2:00 PM - 4:00 PM
- August 02, 2:00 PM - 4:00 PM